Deflectometry
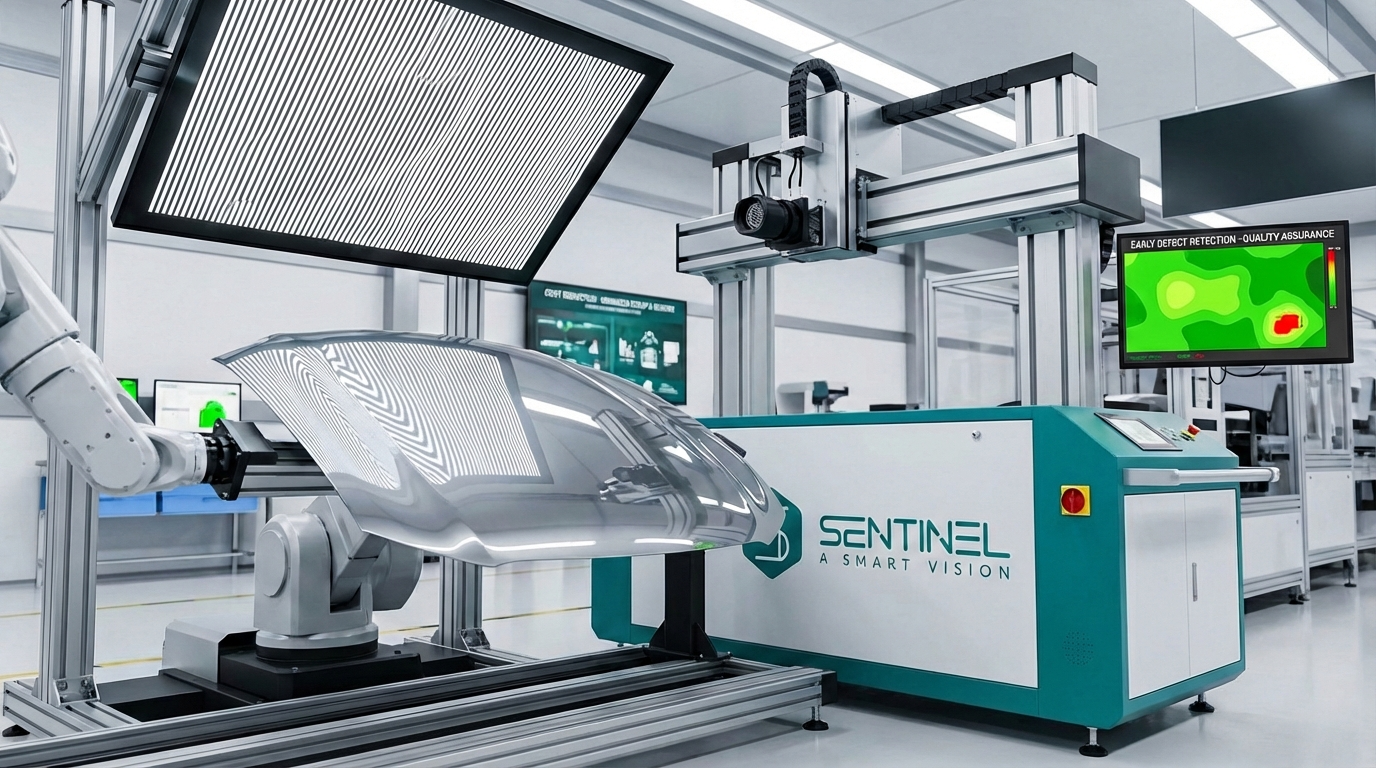
The deflectometry solution is an optical method used to measure deformations, curvature and defects on reflective surfaces. It analyzes how light patterns reflected by the surface are distorted and, based on these distortions, calculates surface shape and geometric deviations with high accuracy.
Main Features
Reflective Surface Inspection
Accurately inspects mirror-like and highly reflective surfaces.
Micro Defect Detection
Identifies scratches, dents, inclusions and surface imperfections.
High Spatial Resolution
Detects extremely small defects with exceptional precision.
Quantitative Measurements
Provides traceable data for quality control and process validation.
One Technology, Multiple Defect Types Detected
- SENTINEL’s deflectometry solution combines advanced illumination techniques with anomaly detection algorithms applied to reflective materials.
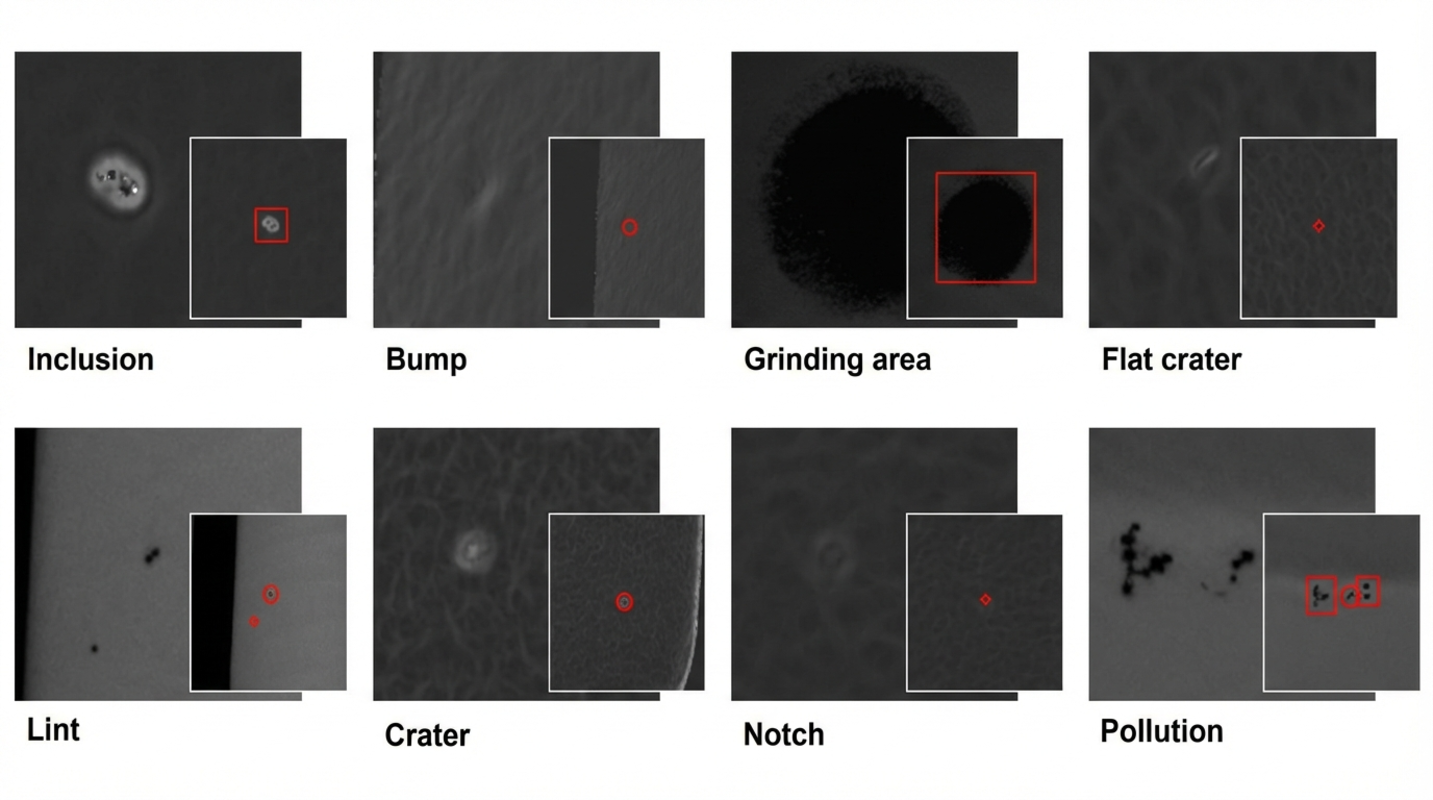
- It automatically detects defects such as inclusions, bumps, grinding marks, craters, notches, lint and surface contamination.
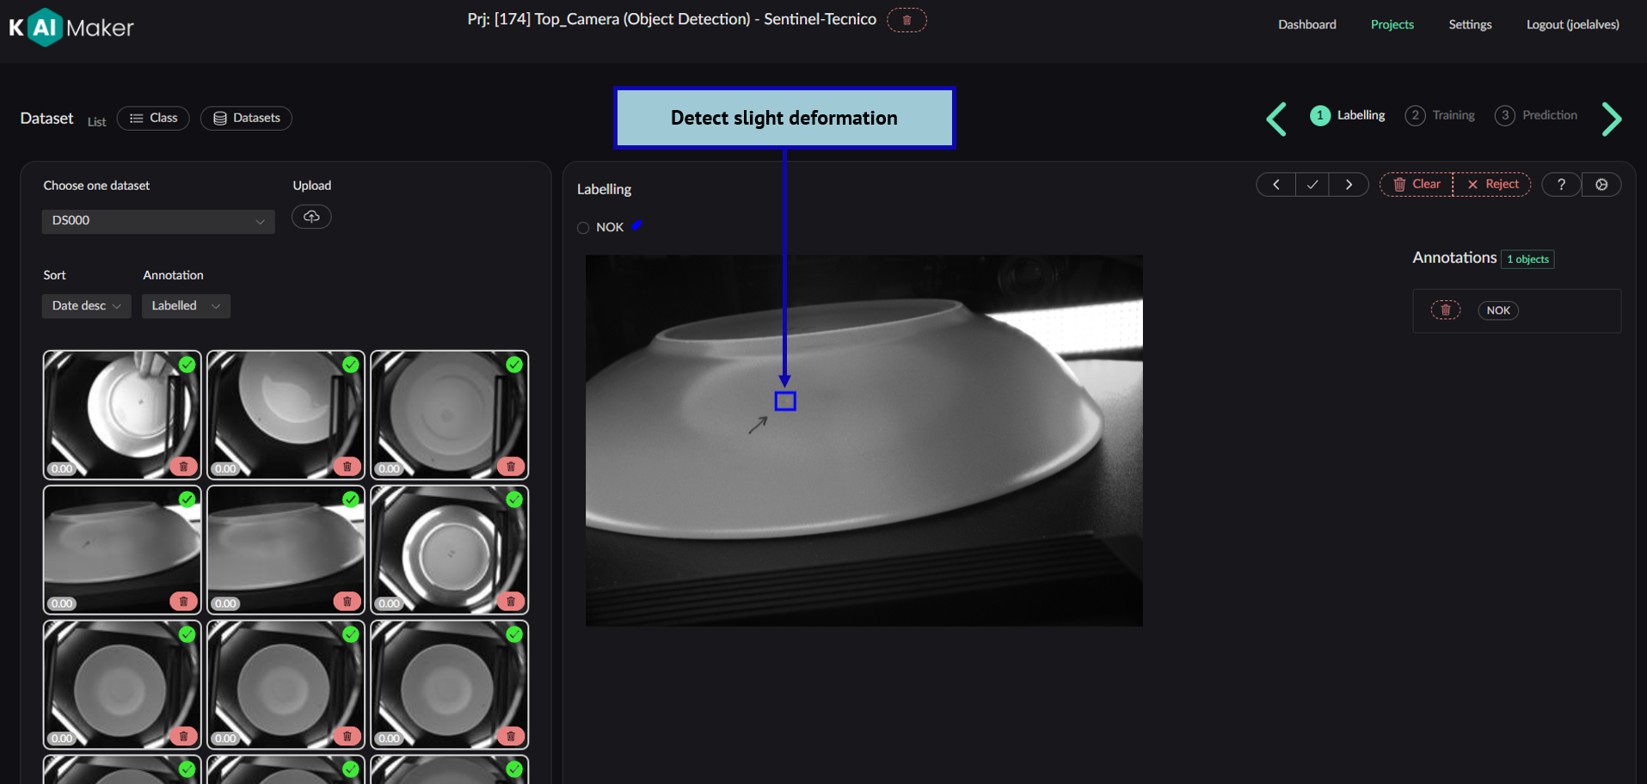
- Detection within the SENTINEL solution is based on the analysis of visual characteristics of each part. Key parameters include shape, size and position, ensuring the correct component is in the correct location.
Key Detection Features
- Color, brightness and texture help distinguish materials and component types. Edges, curvature and contours enable precise profile recognition. The combination of these parameters ensures reliable and accurate detection on production lines.
- SENTINEL’s deflectometry solution is highly flexible and adaptable to each industrial process:
- ✔ Higher Product Quality – Early defect detection prevents out of specification parts from reaching customers. ✔ Cost Reduction – Less rework, less waste and fewer returns. ✔ Increased Production Efficiency – Fast, automated inspection without stopping production.